Last updated November 21, 2026
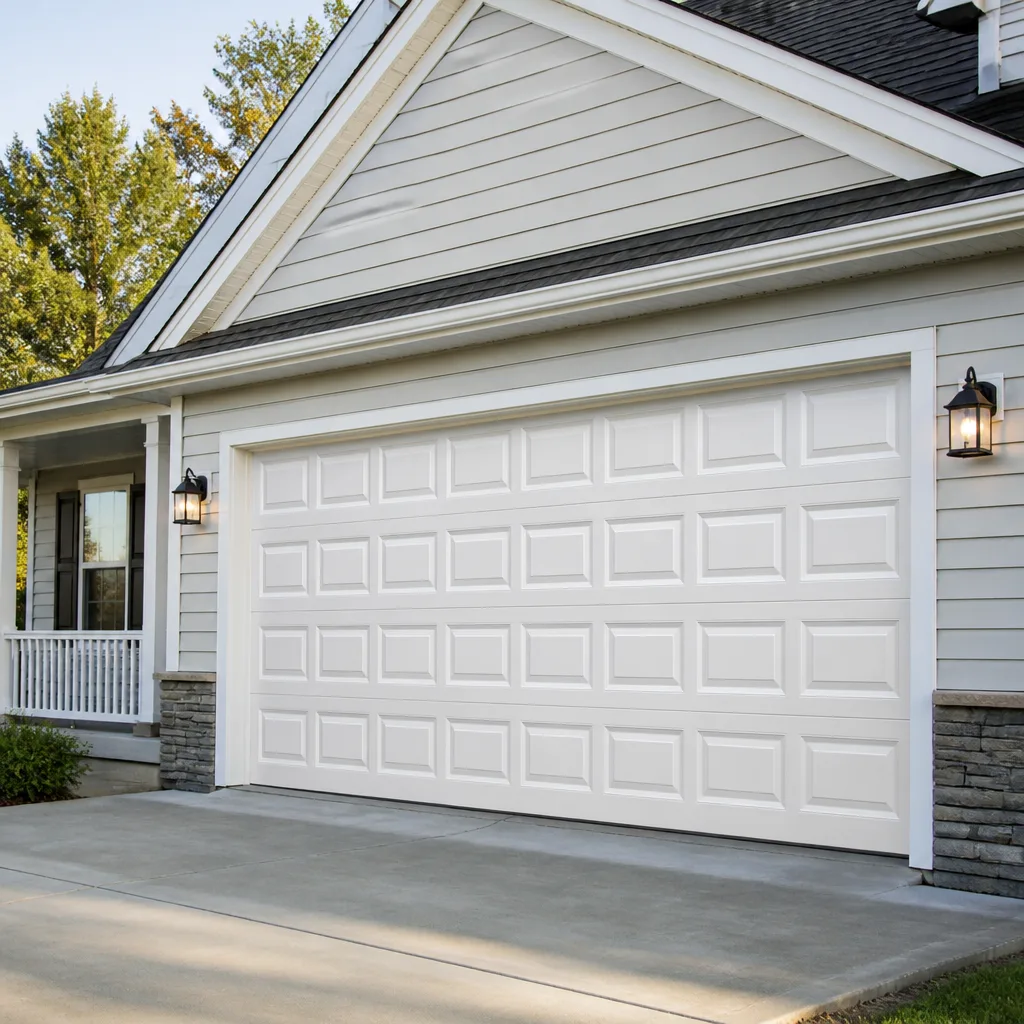 Raised-panel steel
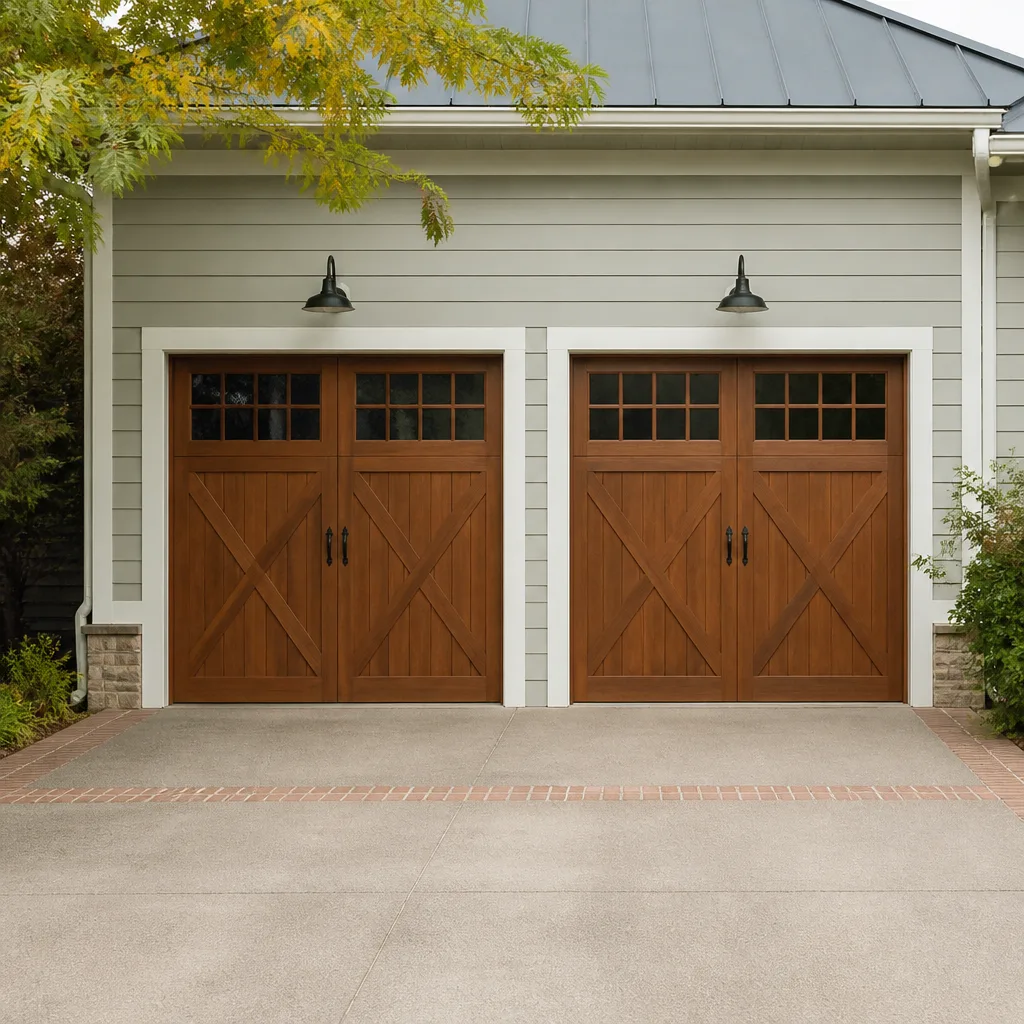 Carriage house
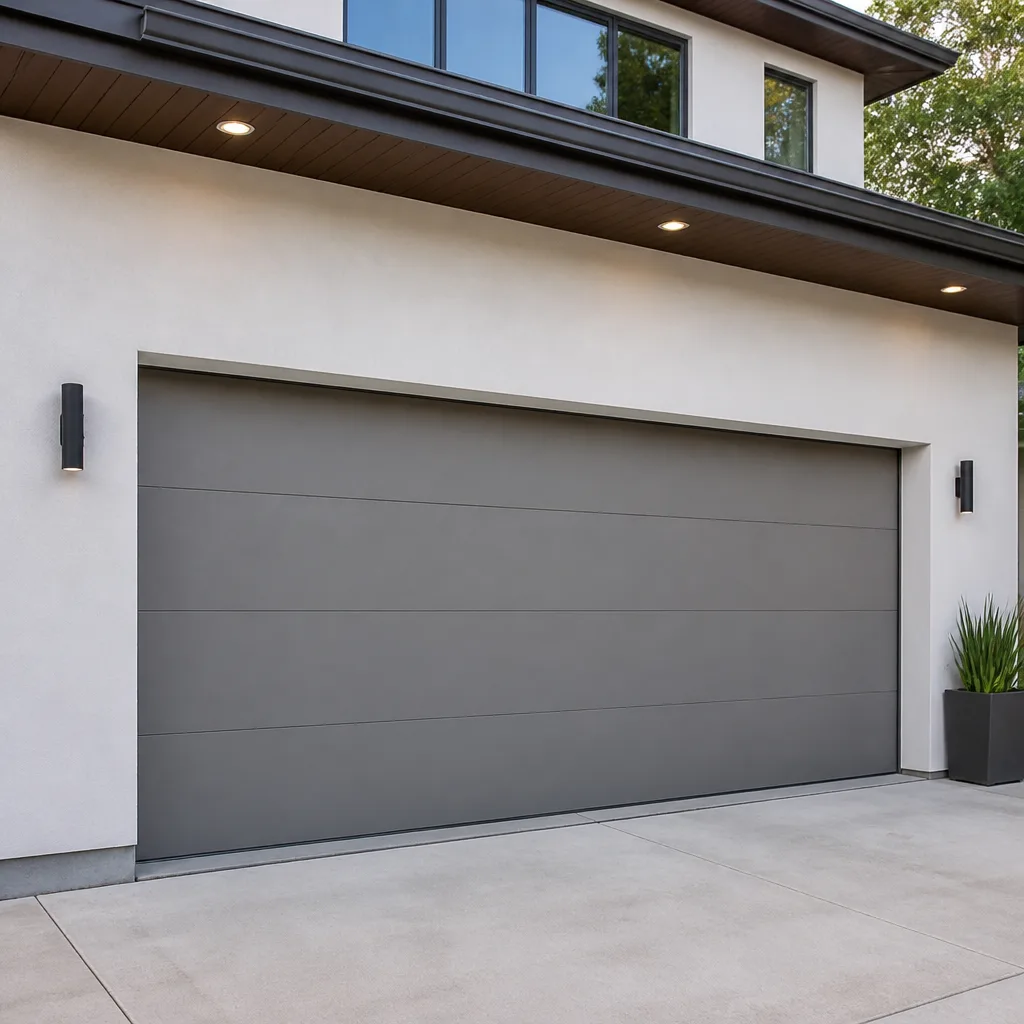 Modern flush
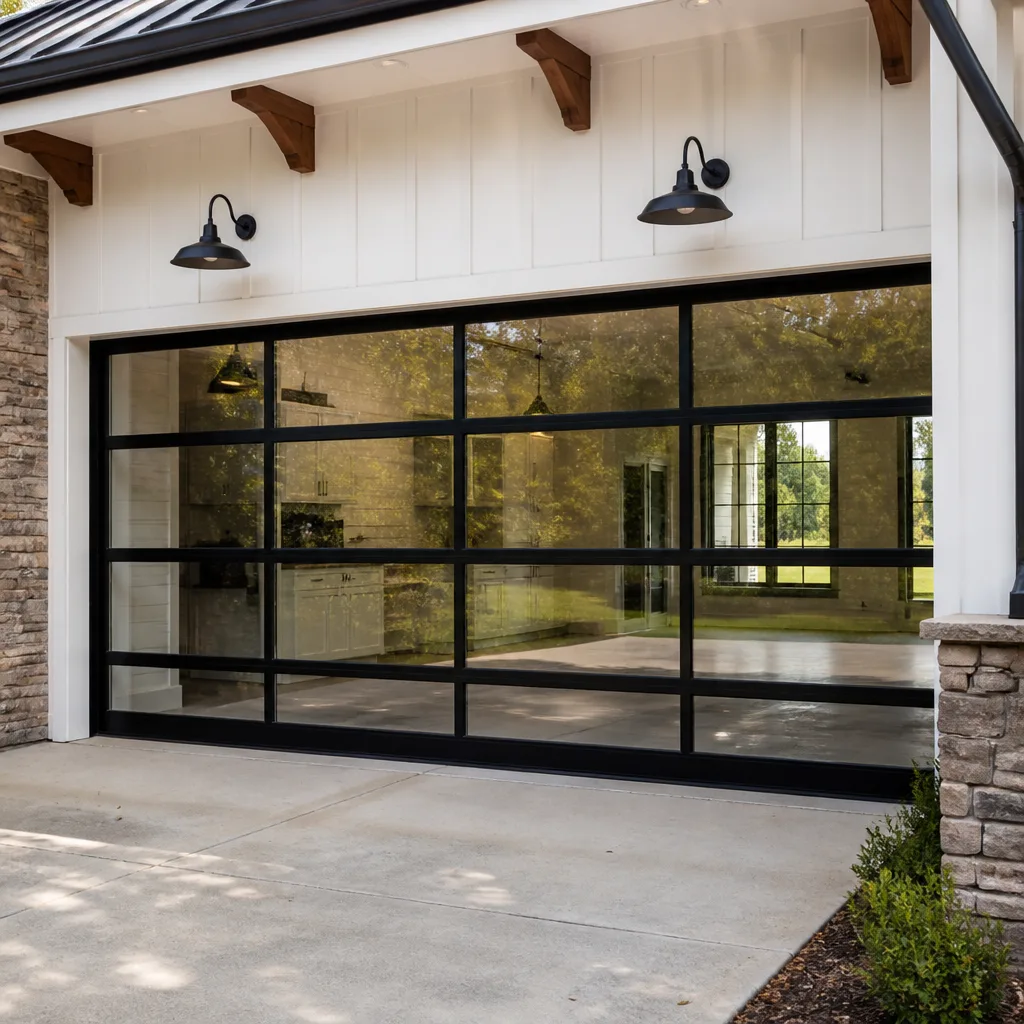 Full-view glass
 LiftMaster openers
 Chamberlain openers
Full 25-point door and opener safety check with every visit - springs, cables, rollers, tracks, and your LiftMaster or Chamberlain opener included
You get a price before we start. It does not change when the pro arrives.
Get your free estimateGarage Door Permits, Codes & Inspections in Polaris, OH: What You Need to Know
A garage door swap sounds like replacing a refrigerator: pull the old one out, slide the new one in. But in Ohio the moment you change the rough opening, add a header, alter the framing, or move to a different wind-load rating, you’ve stepped from repair into permitted construction. Here’s the part that catches people in Polaris: the paperwork gap doesn’t show up at the time of the work. It shows up years later, during a home sale inspection, when a buyer’s inspector notes structural work with no record behind it. This guide walks through what triggers a permit, what doesn’t, how HOA review interacts with the city, what an inspector actually looks at, and what to do before you sign anything.
Quick Answer
In Polaris and the surrounding Columbus jurisdiction, a straight like-for-like garage door replacement – same size, same opening, no framing changes – generally does not require a building permit, while structural changes (enlarging or modifying the rough opening, adding or replacing a header, changing the door’s wind-load rating, electrical work for a new opener circuit) usually do. Because Polaris sits in the Columbus permitting jurisdiction, the safe move is always to call the city’s building department with your specific scope before work starts. A licensed installer handles that conversation, submits the drawings, and stands behind the inspection.
Styles & brands we work with
- Raised-panel steel
- Carriage house
- Modern flush
- Full-view glass
- LiftMaster openers
- Chamberlain openers
Table of Contents
- What Triggers a Garage Door Permit in Polaris (and What Doesn’t)
- How the Ohio Residential Code Applies to Garages in Polaris
- HOA Architectural Review vs. Municipal Permit: Which Comes First?
- Wind-Load and Insulation Standards for Attached Garages in Ohio’s Climate
- What Happens During a Garage Door Permit Inspection
- What Unpermitted Work Does to a Home Sale and Insurance
- A Step-by-Step Path Through Permitting in Polaris
What Triggers a Garage Door Permit in Polaris (and What Doesn’t)
The dividing line is structural versus cosmetic. Replacing a worn door with a new one of the same size and configuration in the existing opening is a repair or a like-for-like replacement. Changing the shape or size of the opening, or what holds it up, is construction. That distinction runs through every conversation we have with homeowners in Polaris, because half the confusion comes from mixing the two.
Generally requiring a permit:
- Enlarging or raising the rough opening for a wider or taller door
- Adding, replacing, or modifying a header or structural framing around the opening
- Changing the door to a different design wind-load rating, which alters how the door and its attachment resist wind
- Adding a new electrical circuit or outlet for a smart opener where none existed
- Converting the garage opening into a living space or enclosing it as a conditioned room
Generally exempt (still confirm with the city):
- A same-size replacement door in an unchanged opening
- Spring, cable, roller, hinge, and track repairs
- Opener replacement using existing wiring and existing circuit
- Panel replacement, weatherstripping, and painted finishes
- Installation of a new HOA-approved surface material on the existing door
The trap is the phrase “while we’re in there.” A homeowner in Polaris decides to swap a single 8-foot door for a double 16-foot door, or to raise the opening a few inches for clearance. In a single afternoon, a simple replacement becomes framing work that needs drawings, review, and inspection. If your project involves nothing but a new door in the same hole, you’re in the exemption column. If anything about the structure changes, call the city’s building department to confirm prior to the job, and don’t sign a contract that leaves the handling of that step to you.
How the Ohio Residential Code Applies to Garages in Polaris
The Ohio Residential Code sets the baseline for one- and two-family homes, and cities in the Columbus area – including Polaris – adopt and administer it locally. Practically, that means the code language is statewide, but the permit scoping, review timelines, and inspection scheduling are set by the local jurisdiction. What’s permitted in one suburb may be scoped differently a few miles away.
What the code generally cares about in a garage:
- The opening as a structural element. The header and king studs must support the load above the opening. A larger door needs a larger header, and that’s engineering, not carpentry.
- Attachment to the wall framing. Track and door hardware must attach to framing capable of carrying the door’s weight plus wind load.
- Separation between garage and house. A garage attached to a house must be separated from the living area by assemblies that resist the passage of fire, and doors between the two are rated for the purpose. This is why opening a garage-to-house wall is never a casual job.
- Weatherproofing and drainage. The garage opening must shed water away from the structure, which is why the sill condition matters when the door comes out.
- Electrical. Opener wiring must be on a proper circuit. No extension-cord approaches.
Polaris sits in the Columbus permitting jurisdiction, and that’s the authority you’d speak with on a project here. When you call, have three things ready: the size of the existing opening, the size of the new door, and whether the framing or header will change. That three-line description gets you a clear answer from the city, and it’s the same one we hand to a permit reviewer when we scope a job for a homeowner in Polaris. If you’re unsure whether your project needs a permit before you start, our Garage Door Repair Polaris team can talk it through with you.
HOA Architectural Review vs. Municipal Permit: Which Comes First?
The HOA comes first. Architectural review is a private covenant issue and it has nothing to do with the building department. The city cares about whether the structure is safe and built to code; the HOA cares about whether the door matches the community’s palette, style, and material rules. If you install the door before HOA approval, you can be forced to replace it at your cost even if the city signed off on the permit.
The correct order:
- Read the community’s architectural guidelines (they describe door styles, colors, and material).
- Submit the architectural request with the door model, color, and specified manufacturer (Clopay and similar brands appear frequently in HOA approvals because the color families are stable).
- Receive written HOA approval – keep the letter.
- Confirm permit requirements with the Columbus building department for the specific scope.
- Schedule installation only after both approvals are in hand.
In Polaris, many communities are governed by HOAs with published architectural rules, so this isn’t a hypothetical step. If you skip it, the consequence isn’t bureaucratic – it’s a possible order to remove a door you had installed against the covenants. When we quote a replacement for a homeowner here, we ask early which community they’re in and whether a request has been filed. That question alone has saved many customers at a Polaris job site from a request to remove a door after the fact. The order matters: HOA approval, then permit, then installation.
Wind-Load and Insulation Standards for Attached Garages in Ohio’s Climate
Two code threads run through every garage door replacement in Ohio: how the door stands up to wind, and how well the garage holds heat against a cold Ohio winter. Both show up in the door’s specifications, and both affect whether the job is a permit-level project.
Wind load. Garage doors are rated for design wind pressure based on the home’s location and exposure. A replacement door that keeps the same rating in the same opening is typically a straight swap. A door with a higher or lower wind-load rating than what was originally approved, or a new opening installation, may require engineering documentation and review, because the door assembly is part of the building envelope’s wind resistance. In Polaris, storm-season wind is a real force, and a code-compliant door rating isn’t optional.
Insulation and thermal performance. An attached garage shares at least one wall – often more – with conditioned space. Ohio winters push the temperature difference hard, and the garage is the buffer. That’s why an insulated door (polyurethane or polystyrene core) is worth serious consideration in this climate, and why the separation between garage and house gets code attention. A non-insulated 24-gauge steel door will perform; an insulated one smooths out the temperature swings that make a garage feel drafty and that put stress on the walls shared with the house. If you’re weighing options, our garage door installation service walks through the thermal and wind specs on each model before you commit.
What Happens During a Garage Door Permit Inspection
A permit inspection for a garage door is usually a short, focused visit. The inspector is checking that what’s built matches what was approved, that structural changes were done properly, and that the installed door’s label and rating match the drawings. It isn’t a pass/fail exam on your taste in color – it’s a records and safety check.
What an inspector typically reviews:
- Matches the installed door to the permit drawings and specifications (size, model, wind rating).
- Confirms the header and framing are as specified, and the attachment is adequate.
- Checks the safety features: the reversing mechanism and photo-eye sensors on the opener.
- Verifies electrical work, if any, was completed and inspected by a licensed electrician.
- Notes the garage-to-house separation assembly, if the scope touched it.
- Signs off the permit, or issues a correction list to be resolved and re-inspected.
The reason this process tends to run smoothly for a professional installation is documentation. The manufacturer’s spec sheet, the wind-load rating on the door, and the framing details are all part of the package. When we handle installation in Polaris, the drawings and specs the city asks for are part of the job, not an afterthought. A homeowner doing the install themselves has the same responsibility, but not always the same paperwork. If you want a same-size replacement that doesn’t require a permit, that’s the simpler path; if the scope changes, the inspection is there to protect the resale value of your home. For repairs that don’t involve structural work, our garage door repair service is usually a one-visit job.
What Unpermitted Work Does to a Home Sale and Insurance
Unpermitted structural work on a garage doesn’t surface at the time it’s done. It surfaces when a buyer’s inspector writes it into the report, and the deal is suddenly in the hands of a title company, an appraiser, and a lender who all want to know the work was legal. This is the single most expensive consequence of skipping the permit, and it costs nothing to prevent at the front end.
What typically happens during a sale:
- Inspection flag. The buyer’s inspector notes structural modifications with no permit record, and the buyer’s agent asks for documentation.
- Title review. The title company opens the question of whether any structure was altered without required permits. An unrecorded open permit or a scope that never went through review becomes a clearance item.
- Appraisal effect. A lender may condition the loan on the item being cleared, delaying the closing.
- Negotiation leverage. Even where the work was done well, the missing paper trail hands the buyer a reason to reduce the price or demand a credit.
- Insurance. After a claim, an insurer can question whether the damaged improvement was code-compliant and permitted, which complicates a payout for a structural loss.
In Polaris, where a large share of homes were built in recent decades and resales turn over regularly, buyers and their agents are attuned to permit records. A file of approvals is a small document folder that keeps a deal moving. If you’re buying a Polaris home and the garage shows signs of framing changes with no paperwork, ask for the permit history before you make an offer, and get a professional to look at the framing. If you’re about to make a change, build the paperwork into the timeline. Our garage door opener repair service handles the electrical and mechanical side of the opener without touching structural work, so those jobs stay in exempt territory.
A Step-by-Step Path Through Permitting in Polaris
Here’s the practical sequence we walk homeowners through when a project in Polaris has a permit in its future. Every step costs less than fixing the problem later.
- Define the scope in writing. Note the current opening size, the proposed door, and whether framing, header, electrical, or the wind-load rating will change.
- Call the Columbus building department. Describe the scope and ask directly whether a permit is required and what drawings are needed. Get the answer in writing if you can.
- File the HOA architectural request with the door model, color, and material, and keep the approval letter.
- Select the door and hardware. Brands like Clopay offer published thermal and wind specifications that make the review straightforward.
- Submit the permit application with the drawings, specs, and any engineering the city requires for the scope.
- Schedule installation after both permits and HOA approvals are in hand.
- Arrange the inspection. Have the job site accessible, and have the spec sheets available for the inspector.
- Keep the signed-off permit, HOA letter, and inspection record with your home documents. That file is the answer to any future question.
On the scheduling note: a replacement job with a permit in play is measured, ordered, and installed on a planned timeline, not a same-day call. Expect the paperwork to set the pace, and plan around it. Most of the frustration with permitting comes from starting the project before the paperwork; when the order is right, the install itself is a short step at the end. For a replacement with no structural change, our experts’ brand depth on doors and openers (Chamberlain and LiftMaster included) means the model selection and spec sheets line up with what the city asks for.
Common Mistakes to Avoid
- Assuming every door replacement needs a permit. A same-size swap in an unchanged opening is typically exempt; assuming otherwise adds paperwork and delay to a simple job. Call the city with your scope before you decide.
- Changing the opening without telling anyone. Widening or raising the rough opening without a permit converts a repair into unpermitted structural work that a home inspector will flag. Any framing change moves the job into permit territory, full stop.
- Installing before HOA approval. In a governed Polaris community, the covenants can require removal of a door installed without architectural approval, even if the city permits it. File the HOA request first and keep the approval letter.
- Forgetting the wind-load rating. Moving to a different rating without documenting it leaves the inspector with a mismatch against the drawings. Match the specification to the approved permit from the start.
- Treating the inspection as optional. An open permit that never gets inspected doesn’t go away; it becomes a clearance item at closing. Schedule the inspection while the job is fresh.
- Ignoring the garage-to-house separation. Opening the wall between garage and house without addressing the required separation assembly is a code problem that a permit would have caught. Treat that wall as structural.
- Hiring whoever is available. An installer unfamiliar with Ohio RCO and the local review process leaves the paperwork to you at the worst moment. Ask whether the installer handles the drawings, the submittal, and the inspection.
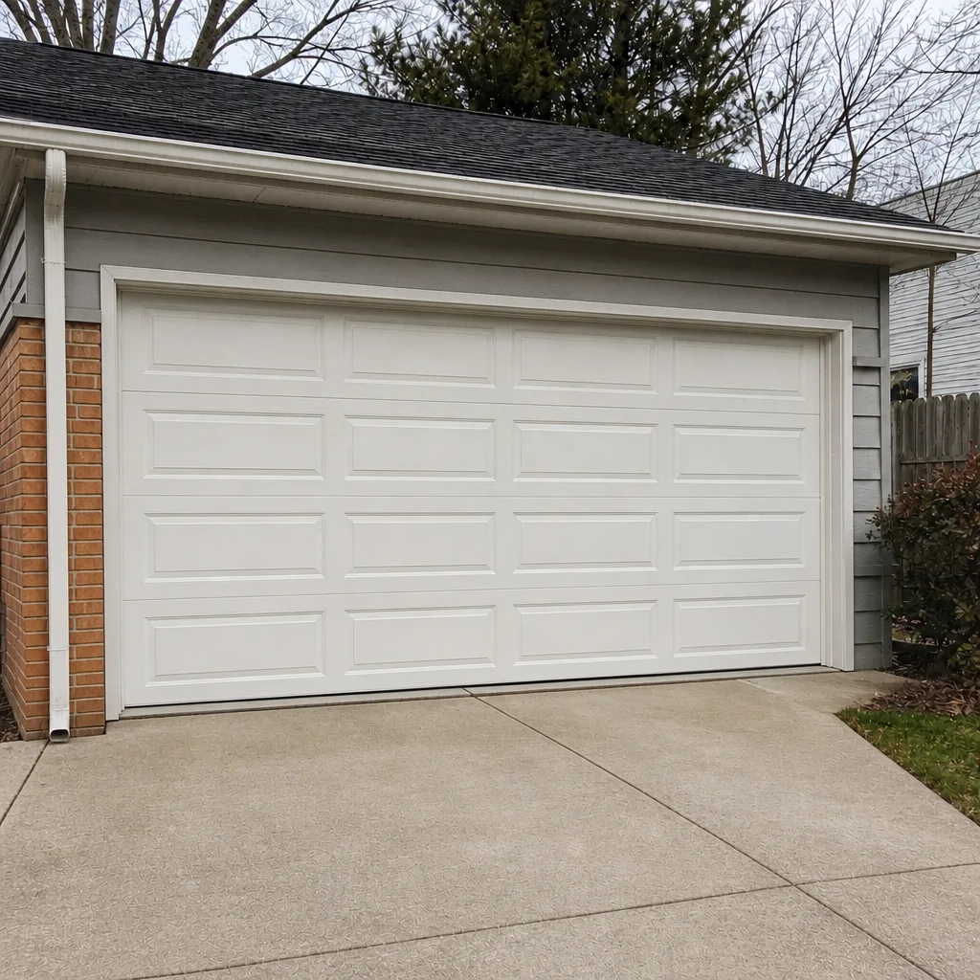
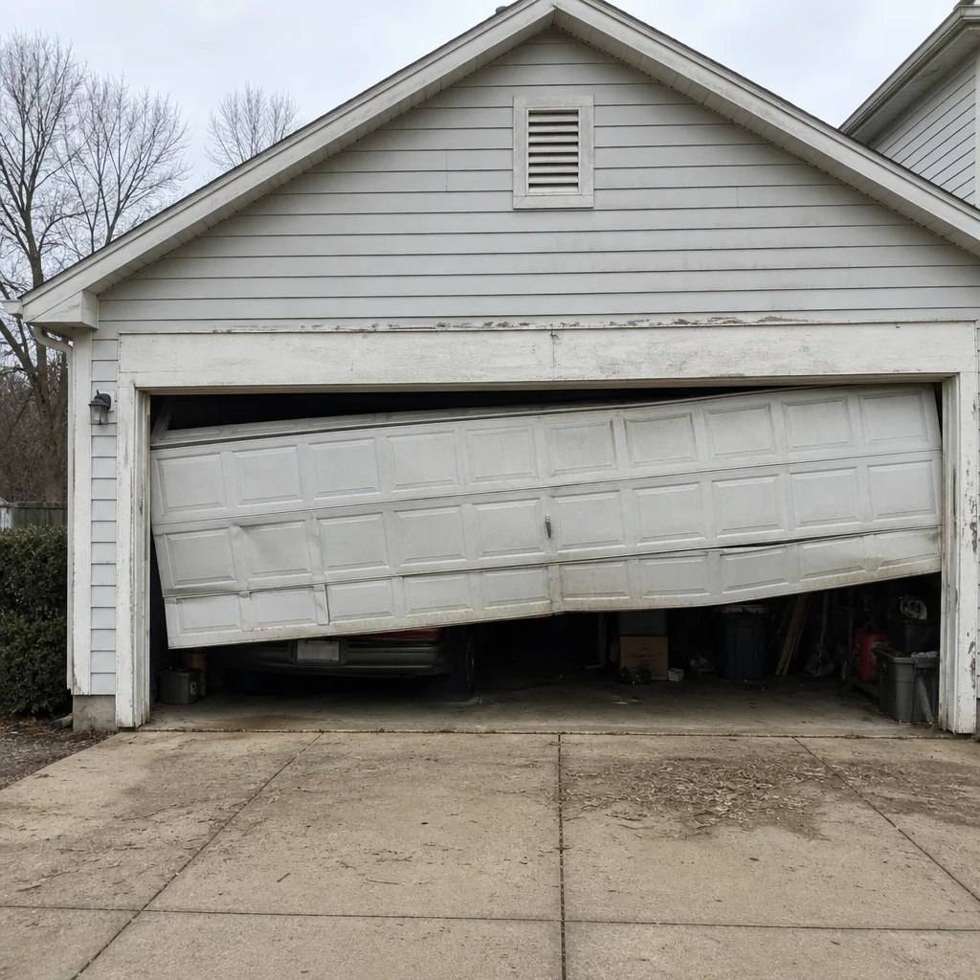
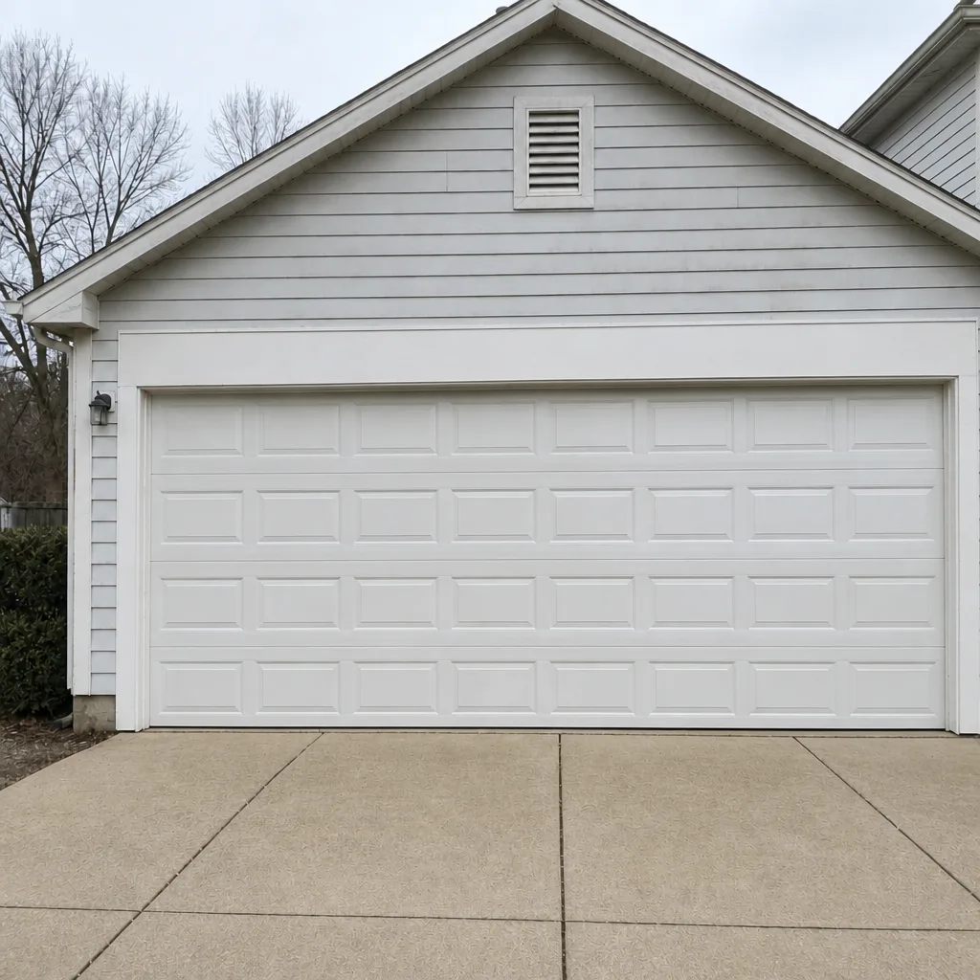
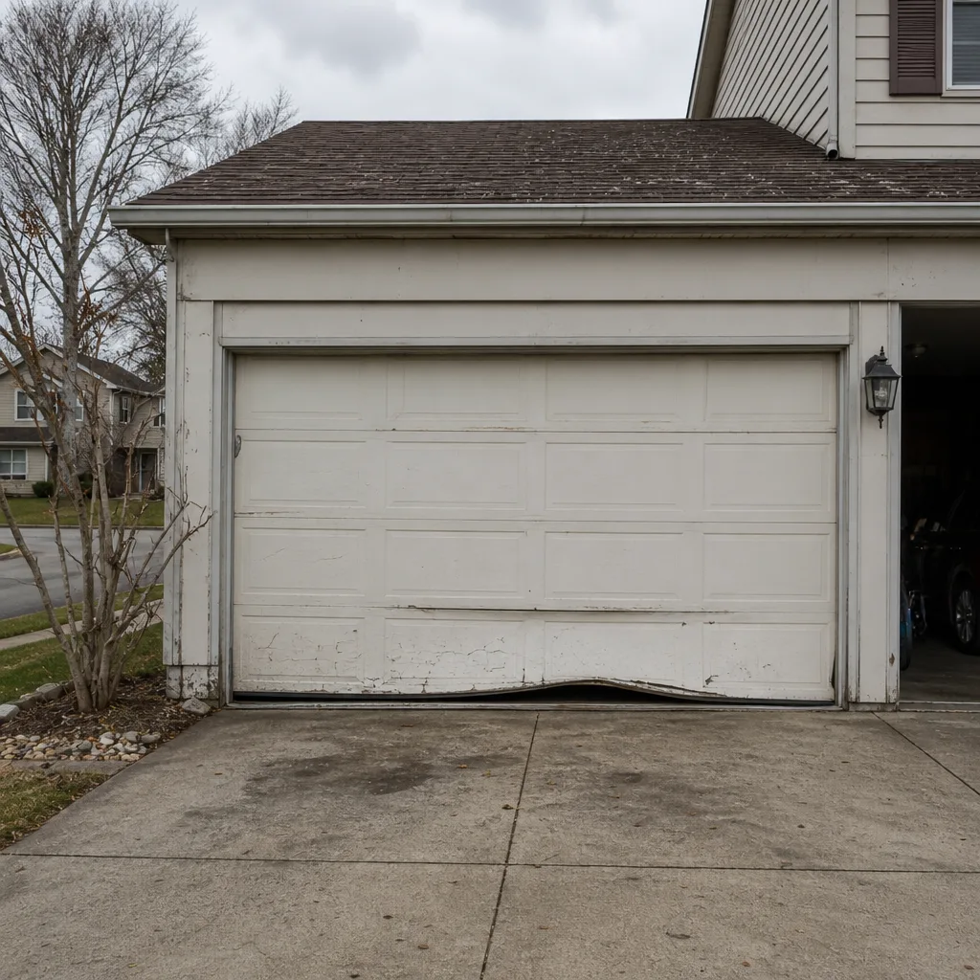
See the difference
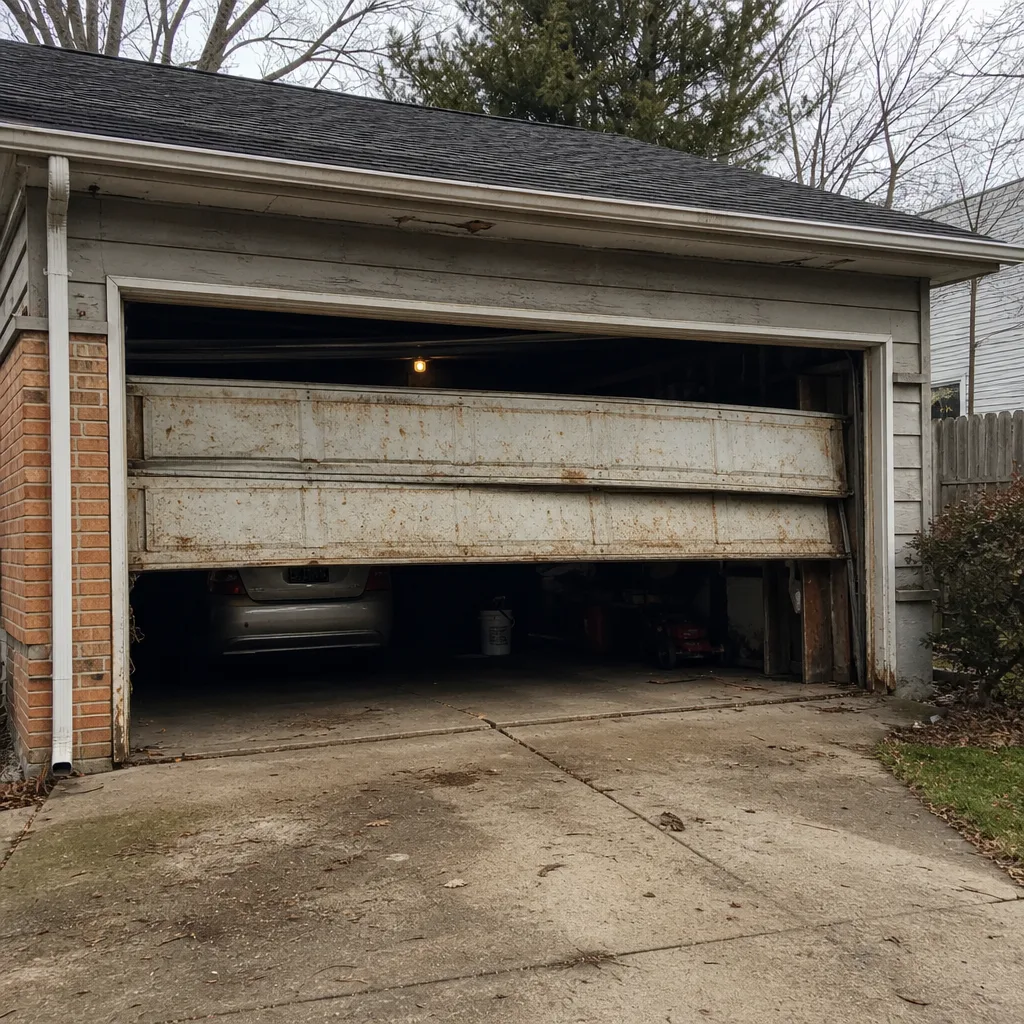 Before
 After
 Before
 After
 Before
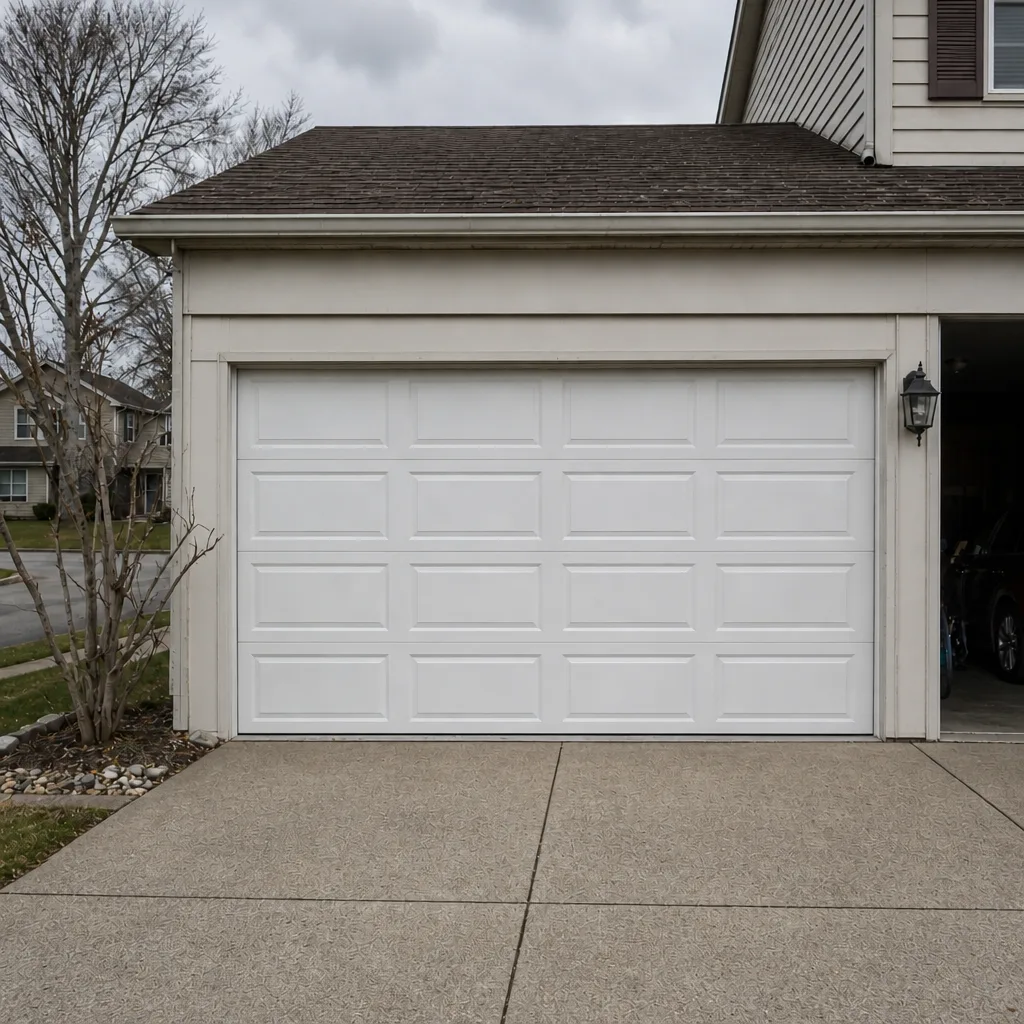 After
When to Call a Professional
Call a professional when the scope involves anything structural: a rough-opening change, a header replacement, a change to the door’s wind-load rating, or new electrical wiring for an opener. Call too if the existing framing looks questionable or if you’re buying a Polaris home with visible garage framing changes and no permit history. Call before you sign a contract if the installer can’t explain who is handling the permit and inspection. And call when a spring, cable, or opener fails, because that work implies high-tension danger and needs trained hands. Garage Door Repair Polaris offers free estimates in Polaris – call (833) 842-9208. Our technicians have up to 11 years of experience and hold brand-specific training on the industry’s leading door and opener systems, and the trained professional who measures your opening will tell you plainly whether the job is a simple swap or a permitted project.
Frequently Asked Questions
Often no, if the new door is the same size and configuration in the existing opening with no framing or wind-load changes. Anything structural – a bigger opening, a new header, an electrical circuit – typically requires a permit. Call the Columbus building department with your exact scope to confirm, because the local jurisdiction sets the requirement.
A professional garage door company typically handles the drawings, submittal, and inspection coordination as part of the project. Ask upfront who files the application and who is responsible for corrections, and get that in writing in the estimate. When we scope a job in Polaris, that paperwork is part of the plan.
HOA architectural review comes first. The covenants are a private matter and the city permit is a public one, and they run on separate tracks. Installing a door before architectural approval can result in an order to remove it even if the city approved the permit. File the HOA request, get written approval, then file the permit.
An inspector confirms that the installed door matches the approved drawings, that the framing and attachment align with the permit, that the opener’s safety reversing and photo-eye features work, and that any electrical work was completed and inspected. The inspection is a records and safety match, not a quality contest.
The missing permit record becomes a clearance item at closing, and a lender may condition the loan on it. Ask for the permit history during the offer stage and have the framing checked by a garage door professional. In many cases the work can be brought into compliance, but that’s far easier before the contract than after.
Often yes, because a like-for-like replacement in an unchanged opening typically doesn’t trigger a permit. But the answer depends on whether anything else changes – header, electrical, wind-load rating, or garage-to-house separation. Confirm the scope with the city before the job starts, and don’t assume a permit is required or exempt until you’ve checked.
The Bottom Line
Garage door permitting in Polaris comes down to one distinction: cosmetic replacement is exempt, structural change is not. Match the door to the opening, file the HOA request before the city permit, confirm the wind-load and insulation specs for Ohio’s climate, and expect a focused inspection when structural work is in scope. Both of those project paths are manageable, and the paperwork is a fraction of the cost of an unpermitted framing change discovered at sale. Deal with a specialist, keep the records, and the permit process takes care of itself. For a project in Polaris, call (833) 842-9208 for a free estimate. Our technicians have up to 11 years of experience.
Written by the team at Garage Door Repair Polaris.